<-- style PDP --> 240 Prince's Street, Centre Wellington - Detached for sale for $1,099,000
  • new
  • for sale
  • leased

240 Prince's Street

Centre Wellington, Ontario, N1M 1X9 - Fergus

$1,099,000

  • Neighbourhood

    Fergus

  • Major Intersection

    Prince's and Tower Street

  • Listed Since: 25 day(s)

  • Last update: 8 day(s) ago

Overview

  • Property Type

    Detached, 2-Storey

  • Bedrooms

    3 + 1

  • Bathrooms

    4

  • Basement

    Finished

  • Kitchen

    1

  • Total Parking

    5 (1 Attached Garage)

  • Lot Size

    45.06x180.66 (Feet)

  • Taxes

    $5,739.00 (2026)

  • Type

    Freehold

Property Description

Property description for 240 Prince's Street, Centre Wellington

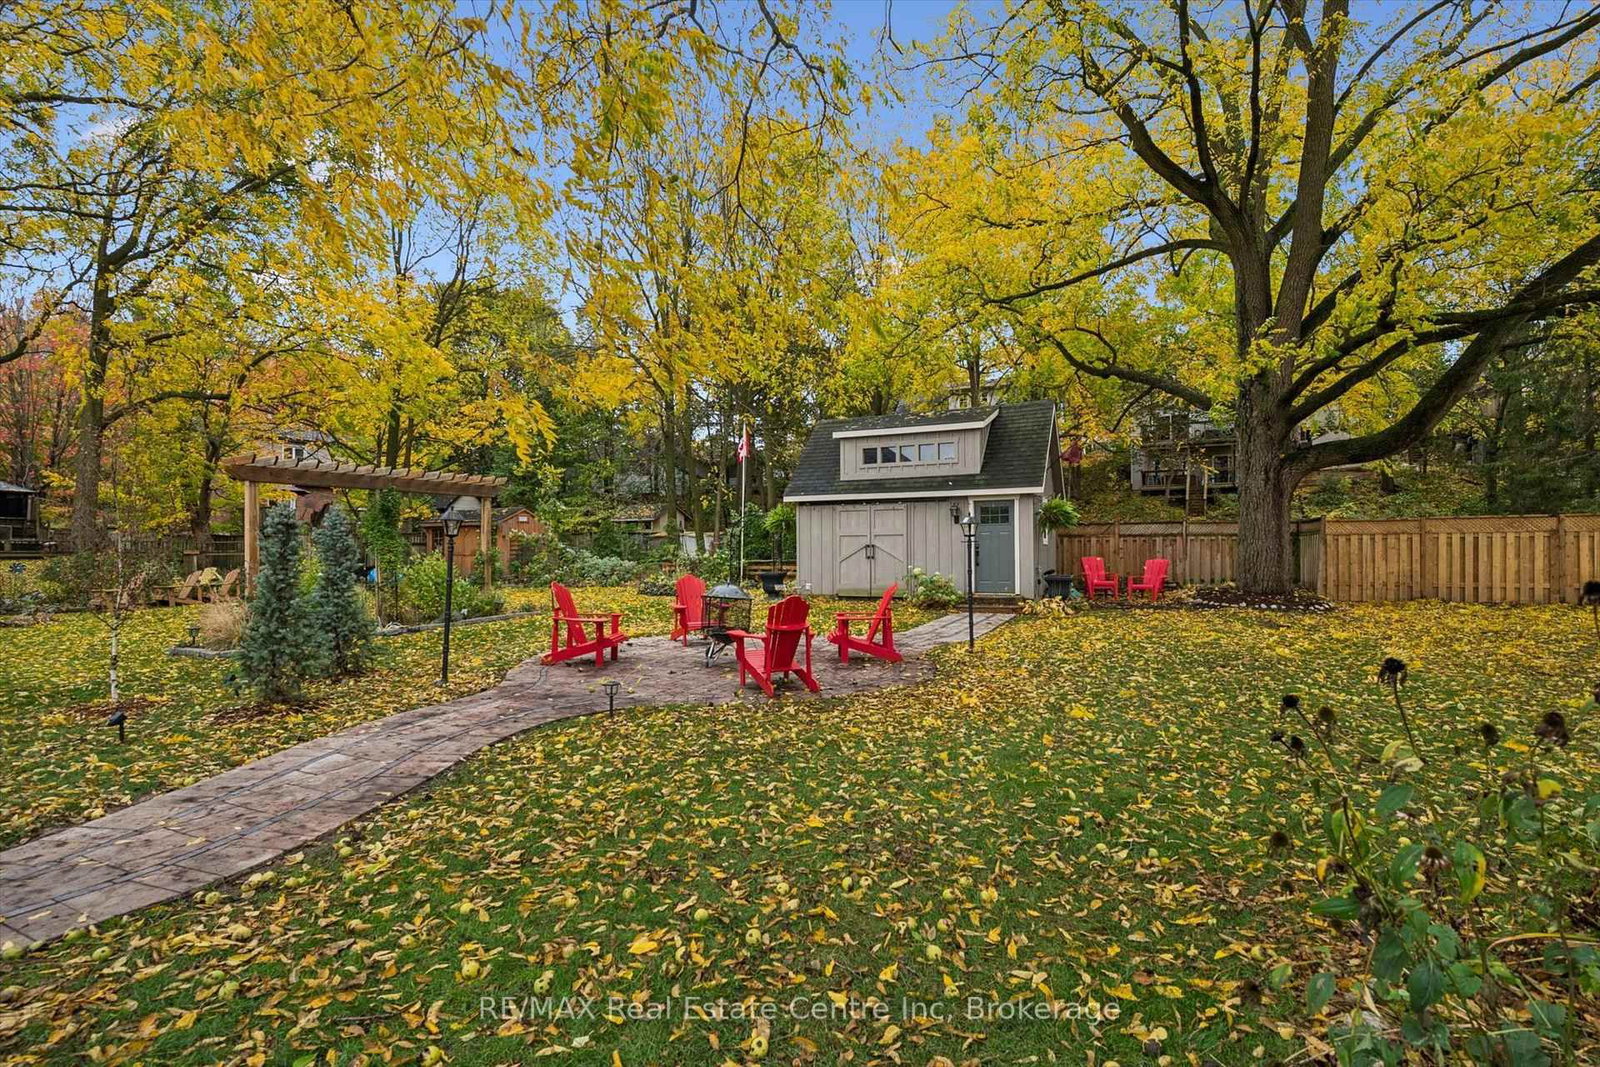
Beautifully updated interiors, generous living spaces and a backyard made for unwinding welcome you to 240 Prince's Street in Fergus. Built in 2007, with over 3000 finished, this inviting home blends timeless architectural details with thoughtful improvements, offering three spacious upstairs bedrooms, four bathrooms and a finished lower level with added bedroom/gym.An elegant staircase, graceful archways, California shutters and updated flooring create a warm first impression. Separate living and dining rooms provide space for quiet moments and special gatherings, while the family room with electric fireplace invites everyone to settle in. Renovated in 2022, the bright kitchen features quartz countertops, a custom island with seating, stainless steel appliances, a backsplash and custom range hood. Sliding doors connect indoor living with the backyard, and main-floor laundry adds everyday convenience.Upstairs, the generous primary retreat features a walk-in closet and five-piece ensuite with double sinks and a soaker tub. Two additional bedrooms offer comfortable space for family or guests. Downstairs, enjoy a welcoming recreation room with a gas fireplace, bar area, full bathroom and a separate gym or flexible hobby space.Set on an approximately 45 x 180-foot lot, the landscaped property offers mature trees, a deck, patio, hot tub, and room to play, garden or gather around the firepit. A powered workshop adds valuable space for projects and storage, complemented by an attached garage and parking for four vehicles in the driveway.Extensive improvements include roof shingles (2020), front and sliding doors (2022), engineered hardwood and a hardwood staircase (2022), a new driveway (2025), and updated lighting throughout. With its polished presentation and inviting outdoor setting, this is a home ready to enjoy in every season.

Listed by RE/MAX Real Estate Centre Inc

  • MLS #

    X14092454

  • Sq. Ft

    2000-2500

  • Sq. Ft. Source

    MLS

  • Lot Irregularities

    n/a

  • Year Built

    16-30

  • Pool

    None

  • Drive

    Pvt Double

  • Garage

    Attached, 1 spaces

  • Total Parking

    5

  • Family Room

    Y

  • Den

    Y

  • Exterior

    Brick

  • Fireplace

    Y

  • Roof

    Asphalt Shingle

  • Foundation

    Poured Concrete

  • Elevator

    N

  • Water View

    n/a

  • Laundry Level

    Main

  • Heat

    Forced Air

  • A/C

    Central Air

  • Water

    Municipal

  • Water Supply

    n/a

  • Sewers

    Sewers

  • Central Vac

    Y

  • Living

    3.04302 x 3.63 ft Main level

  • Dining

    3.02 x 2.93 ft Main level

  • Kitchen

    5.49 x 3.61 ft Main level

  • Family

    5.15 x 3.64 ft Main level

  • Laundry

    2.85 x 2.28 ft Main level

  • Bathroom

    2.15 x 0.91 ft Main level

    2 Pc Bath

  • Primary

    8.38 x 5.41 ft 2nd level

    W/I Closet, 5 Pc Ensuite

  • Bathroom

    4.19 x 3.87 ft 2nd level

    5 Pc Ensuite

  • 2nd Br

    4.66 x 3.37 ft 2nd level

  • 3rd Br

    4.59 x 3.38 ft 2nd level

  • Bathroom

    3.16 x 2.76 ft 2nd level

    3 Pc Bath

  • Den

    8.76 x 3.5 ft Bsmt level

    B/I Bar

  • 4th Br

    4.95 x 2.95 ft Bsmt level

  • Bathroom

    2.9 x 1.52 ft Bsmt level

    4 Pc Bath

  • MLS #

    X14092454

  • Sq. Ft

    2000-2500

  • Sq. Ft. Source

    MLS

  • Lot Irregularities

    n/a

  • Year Built

    16-30

  • Pool

    None

  • Drive

    Pvt Double

  • Garage

    Attached, 1 spaces

  • Total Parking

    5

  • Family Room

    Y

  • Den

    Y

  • Exterior

    Brick

  • Fireplace

    Y

  • Roof

    Asphalt Shingle

  • Foundation

    Poured Concrete

  • Elevator

    N

  • Water View

    n/a

  • Laundry Level

    Main

  • Heat

    Forced Air

  • A/C

    Central Air

  • Water

    Municipal

  • Water Supply

    n/a

  • Sewers

    Sewers

  • Central Vac

    Y

  • Living

    3.04302 x 3.63 ft Main level

  • Dining

    3.02 x 2.93 ft Main level

  • Kitchen

    5.49 x 3.61 ft Main level

  • Family

    5.15 x 3.64 ft Main level

  • Laundry

    2.85 x 2.28 ft Main level

  • Bathroom

    2.15 x 0.91 ft Main level

    2 Pc Bath

  • Primary

    8.38 x 5.41 ft 2nd level

    W/I Closet, 5 Pc Ensuite

  • Bathroom

    4.19 x 3.87 ft 2nd level

    5 Pc Ensuite

  • 2nd Br

    4.66 x 3.37 ft 2nd level

  • 3rd Br

    4.59 x 3.38 ft 2nd level

  • Bathroom

    3.16 x 2.76 ft 2nd level

    3 Pc Bath

  • Den

    8.76 x 3.5 ft Bsmt level

    B/I Bar

  • 4th Br

    4.95 x 2.95 ft Bsmt level

  • Bathroom

    2.9 x 1.52 ft Bsmt level

    4 Pc Bath

Thinking of Selling?

Find Out Your Home’s Value in Today’s Market!

No Email or Signup is required to view your home estimate.

estimate your home value

Contact Manoj Kukreja

Sales Representative,
Century 21 People’s Choice Realty Inc.,
Brokerage
(647) 576 - 2100

Manoj profile avatar

Inventory Graph

10 9 8 7 6 5 4 3 2 1 0 6 Months of inventory SELLER'S Market BALANCED Market BUYER'S Market

Mortgage Calculator

This data is for informational purposes only.

Mortgage Payment per month

Principal Amount

Interest

Total Payable

Amortization

Amortization

Closing Cost Calculator

This data is for informational purposes only.

Closing Cost Total for this property

Total Cash flow for purchasing this property

Down Payment(%)*
Additional information

Provincial Land Transfer Tax

Ontario Land Transfer Tax Rebate

Toronto Land Transfer Tax

Toronto Land Transfer Tax Rebate

PST on CMHC Insurance Premium

Lawyer Fees

$2,825

Government Registration Fee's

$164

Title Insurance

Closing Cost Total

Total Cash flow for purchasing this property

Provincial Land Transfer Tax

Ontario Land Transfer Tax Rebate

Toronto Land Transfer Tax

Toronto Land Transfer Tax Rebate

PST on CMHC Insurance Premium

Lawyer Fees

$2,825

Government Registarion Fee's

$164

Title Insurance

Down Payment(%)*

* A down payment of less than 20% is permitted only for first-time home buyers purchasing their principal residence. The minimum down payment required is 5% for the portion of the purchase price up to $500,000, and 10% for the portion between $500,000 and $1,500,000. For properties priced over $1,500,000, a minimum down payment of 20% is required.

Thinking of Selling?

Find Out Your Home’s Value in Today’s Market!

No Email or Signup is required to view your home estimate.

estimate your home value

Contact Manoj Kukreja

Sales Representative, Century 21 People’s Choice Realty Inc., Brokerage
(647) 576 - 2100

Manoj profile avatar

Recent Sold Listings in Fergus, Centre Wellington

Popular Cities